Inspection details
- Saturday7November
- Photos
- Floorplan
- Virtual Tour
- Description
- Ask a question
- Location
- Next Steps
House for Sale in Katoomba
CLASSIC CHARACTER COTTAGE IN ATTRACTIVE SOUTH SIDE POSITION
- 3 Beds
- 1 Bath
- 2 Cars
Next Steps:
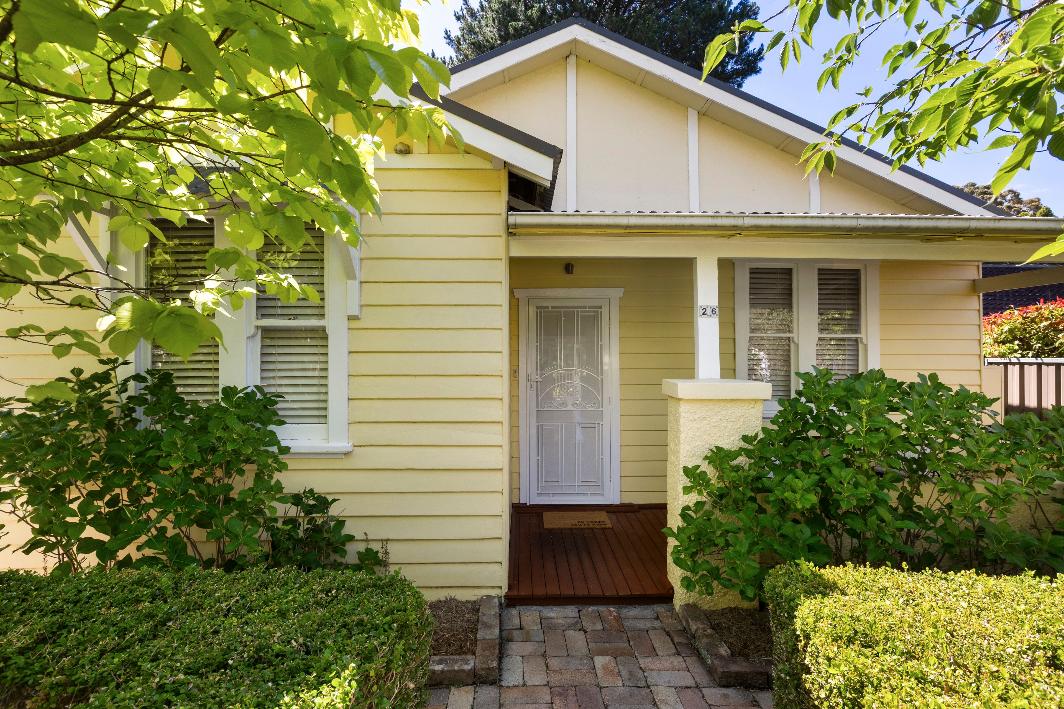
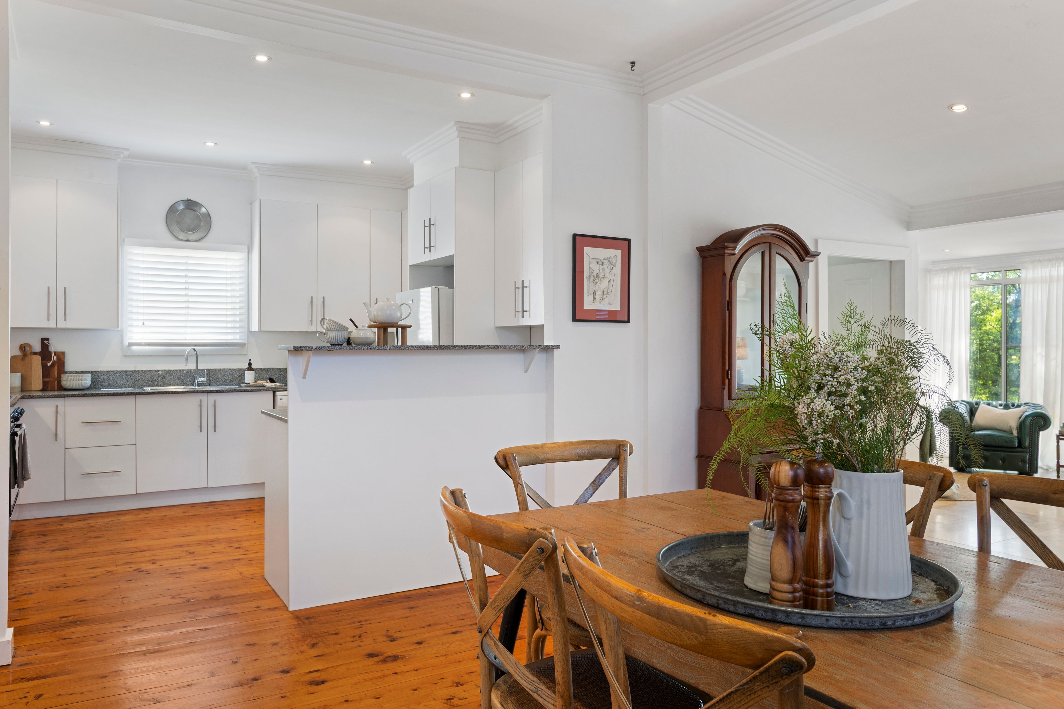
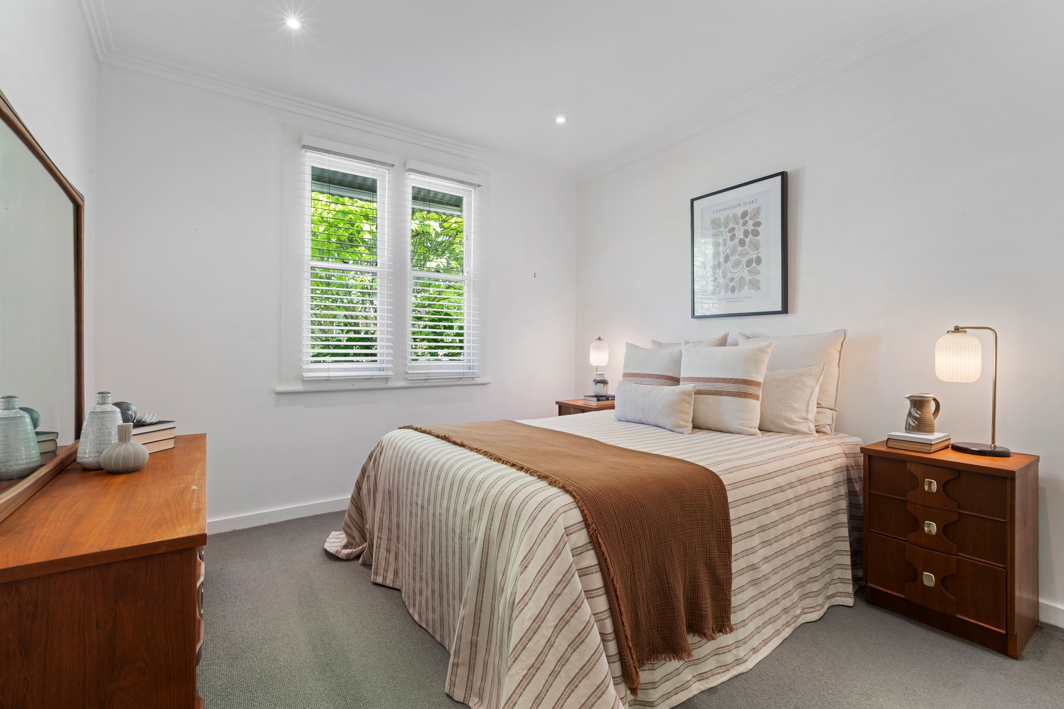
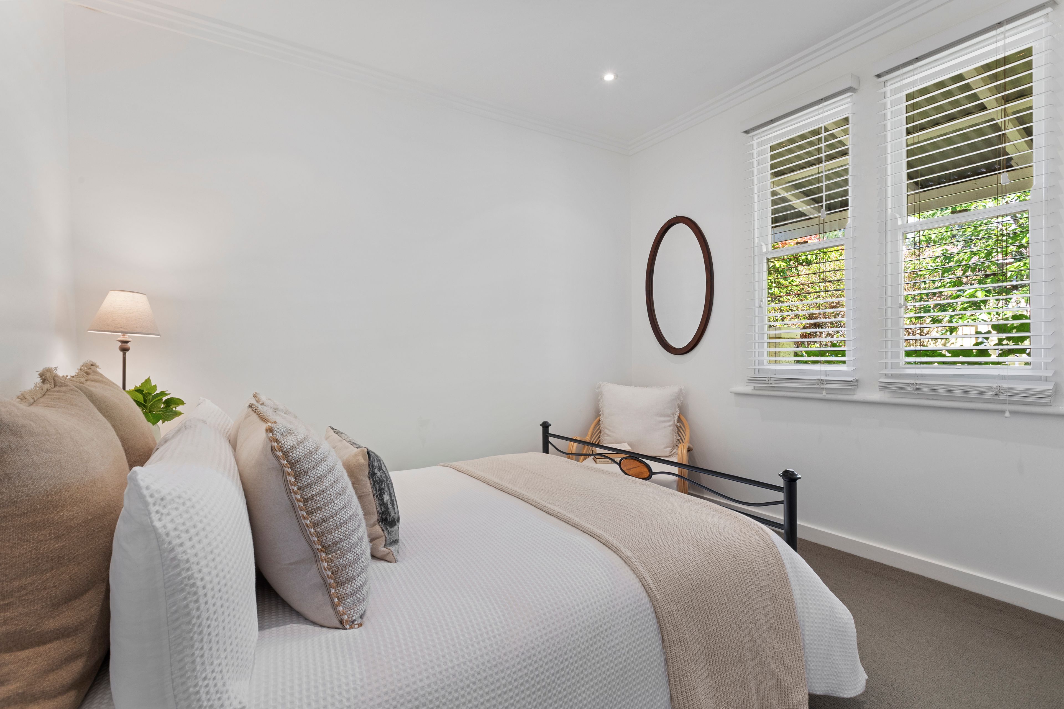
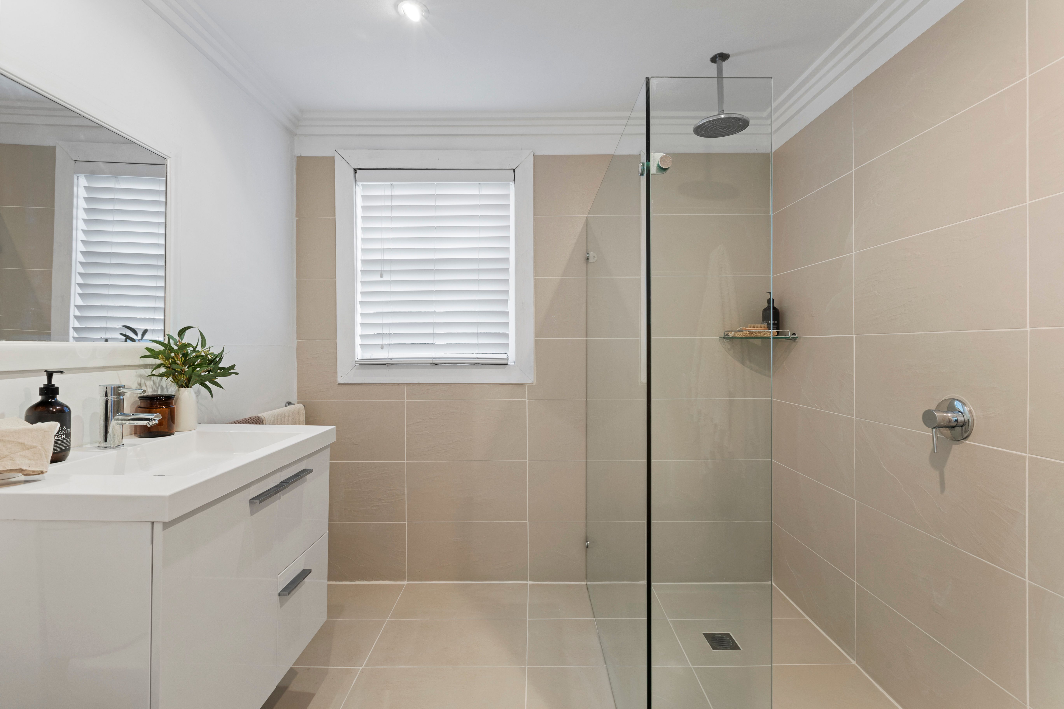
With a light-filled and welcoming ambience, this three bedroom cottage is set in a premium position close to the superb Prince Henry Cliff Walk and within convenient walking distance of all Katoomba amenities. With timber floors and high ceilings, a practical layout puts two main bedrooms to the fore and gives space between the separate lounge area to the rear. A third bedroom offers flexibility for those who may like to also utilise this as a home study or creative zone. The family bathroom is well positioned, neat and freshly presented.
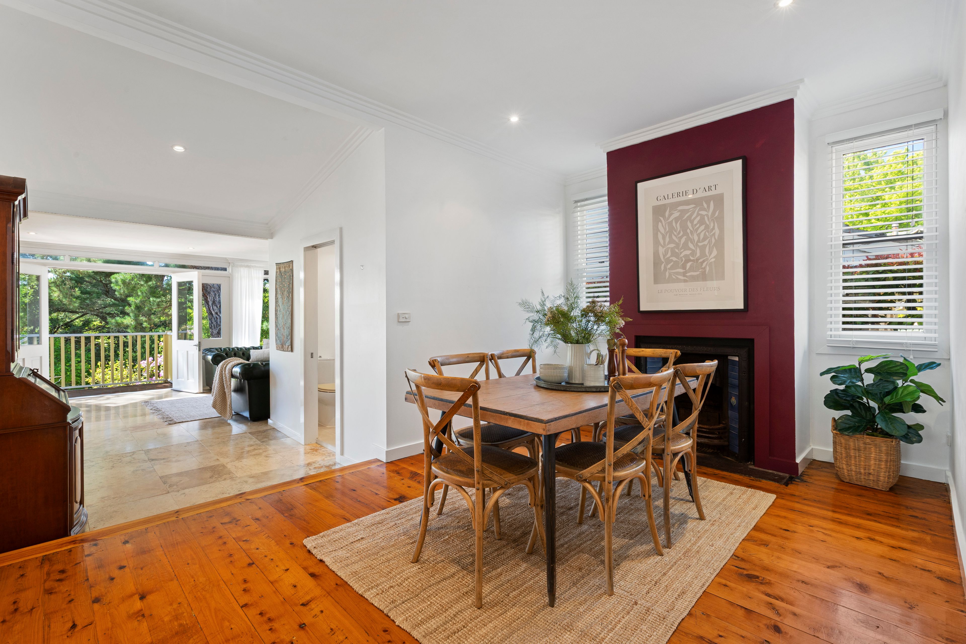
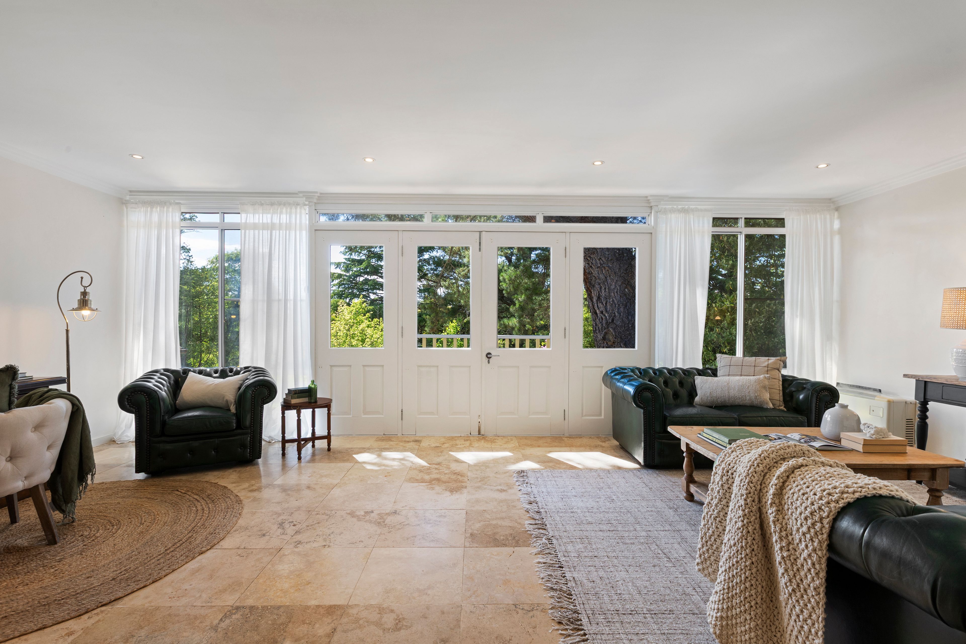
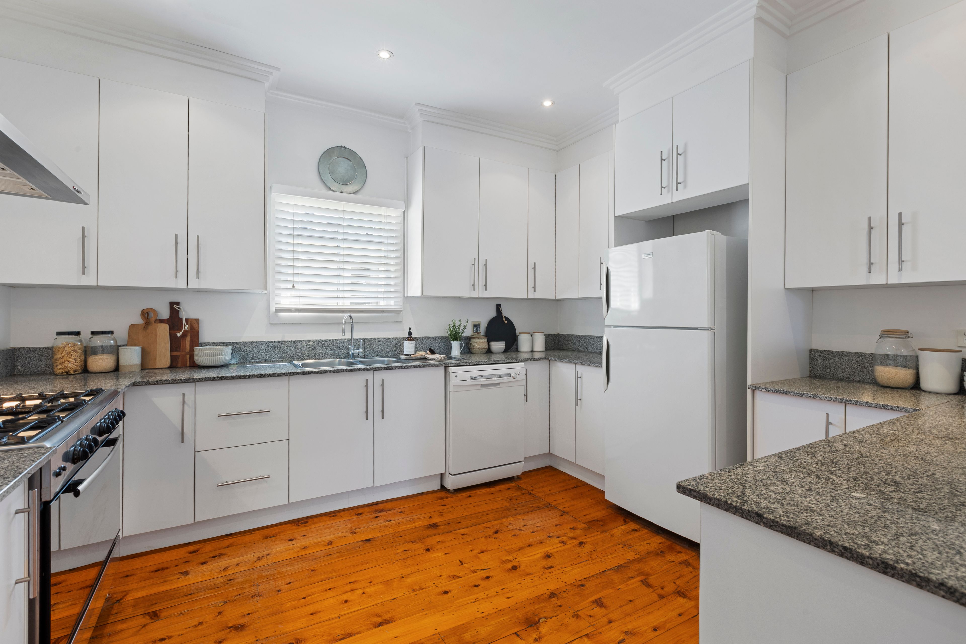
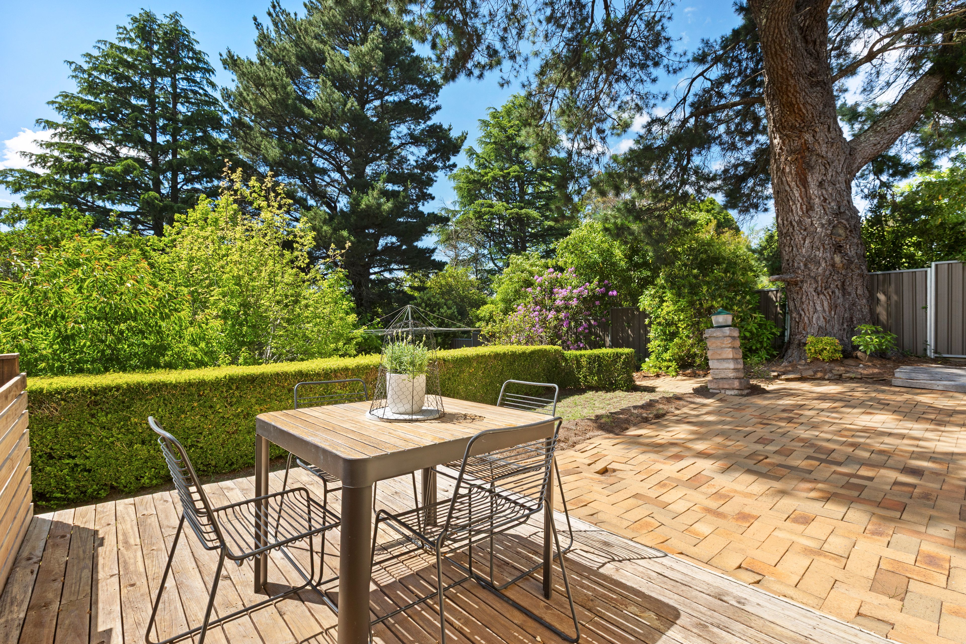
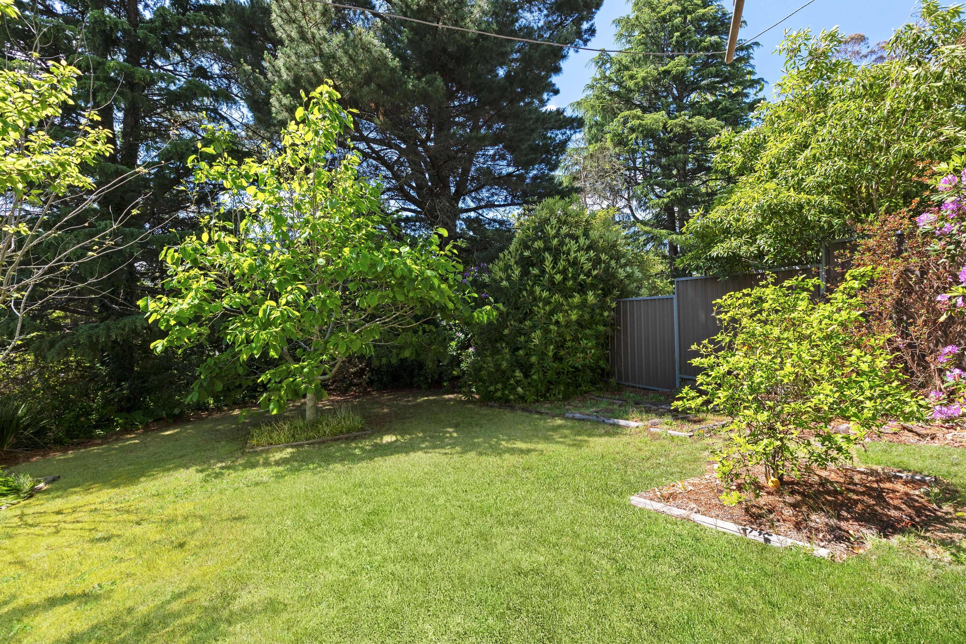
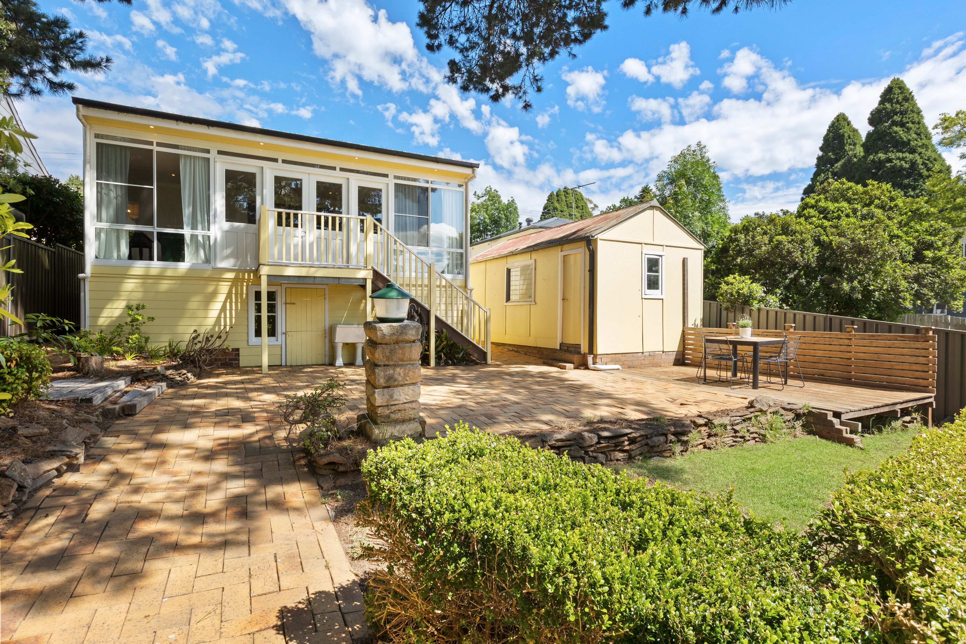
Centrally placed, a bright and spacious open plan kitchen and dining area is perfect for gathering with friends and family. With french doors and a full expanse of windows across the rear living area there is an abundance of natural light and a visually appealing garden aspect. With steps down to the alfresco entertaining deck, there is an easy connection to the established back garden.
With plenty of underhouse storage and a separate garage/shed at the end of the driveway, there is much to appreciate. Whilst off-street parking is an additional bonus, there is also plenty of easily accessible parking for guests on this wide south-side street. Well presented and offering immediate comfort, there is also an opportunity to personalise and explore its further potential when the time is right. Public transport is easily accessible and this is an excellent opportunity to make this cottage a heartwarming and practical home to settle into.
Breakdown of Features:
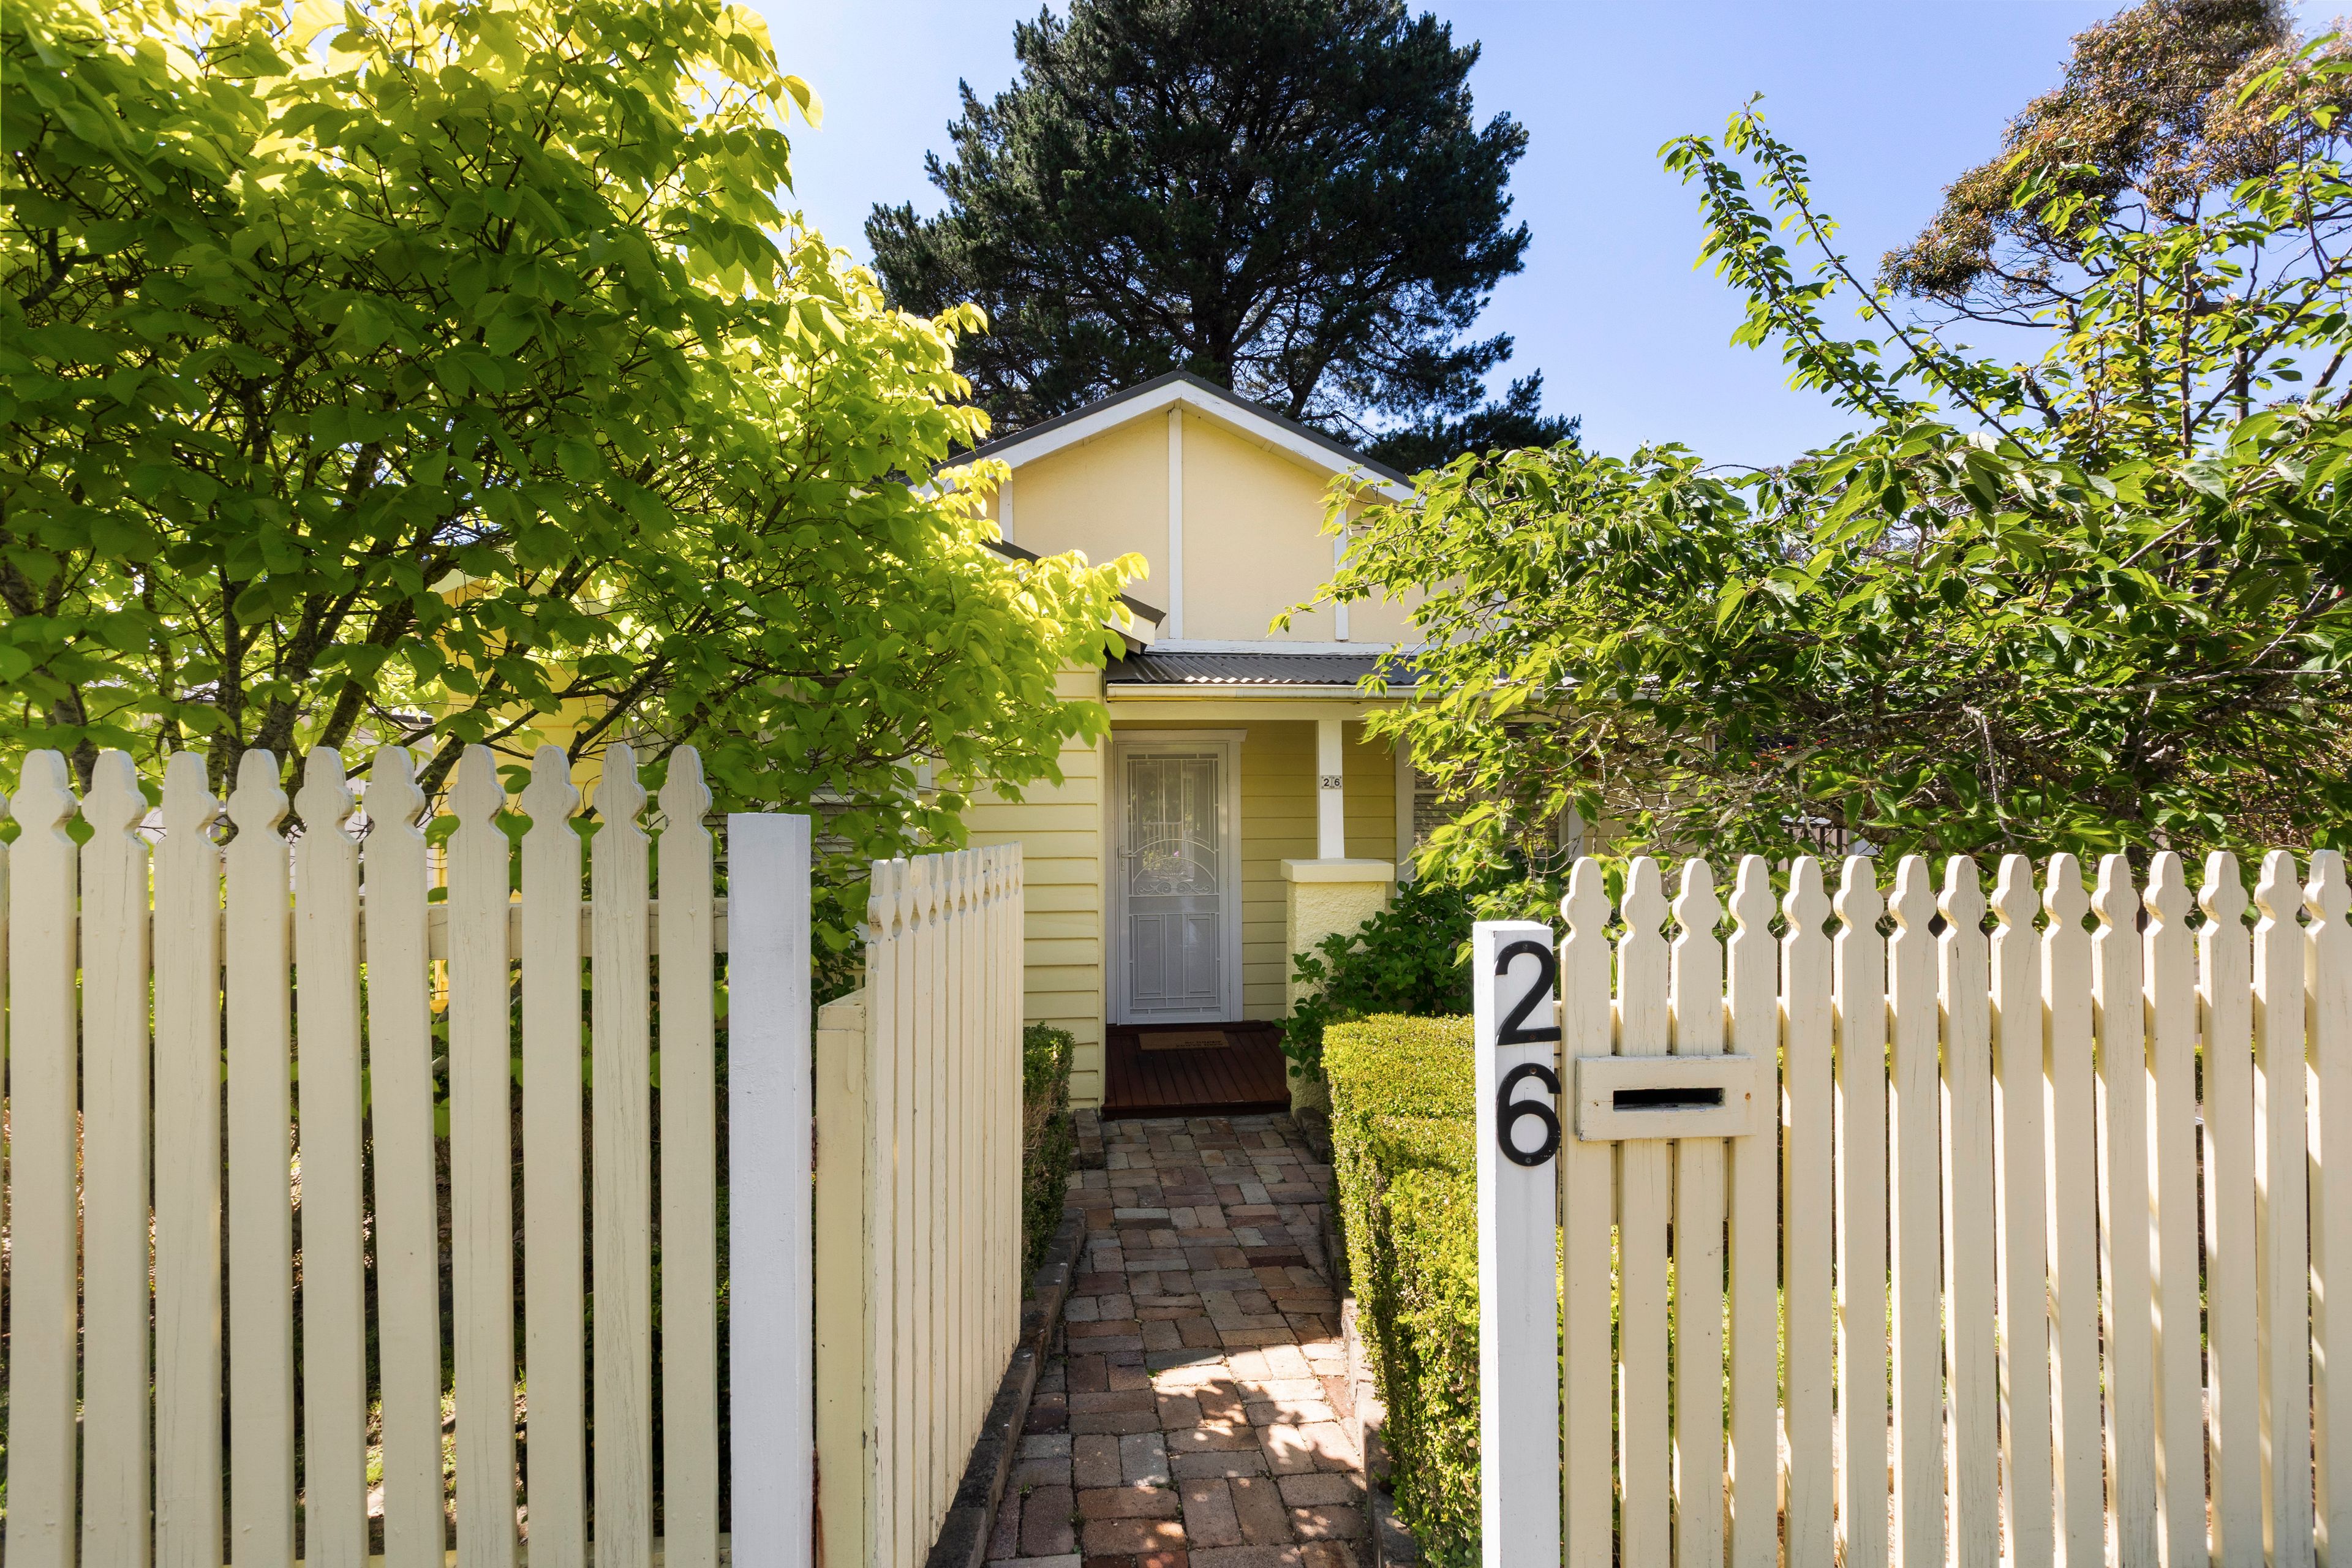
- Attractive character cottage with welcoming front porch, screened from road
- Three well proportioned bedrooms, all with floor-to-ceiling built-in wardrobes
- Light-filled lounge with gas heating area to the rear, french doors opening to garden
- Generous open plan kitchen and dining area with gas and electric heating
- Centrally placed family bathroom, contemporary and freshly presented
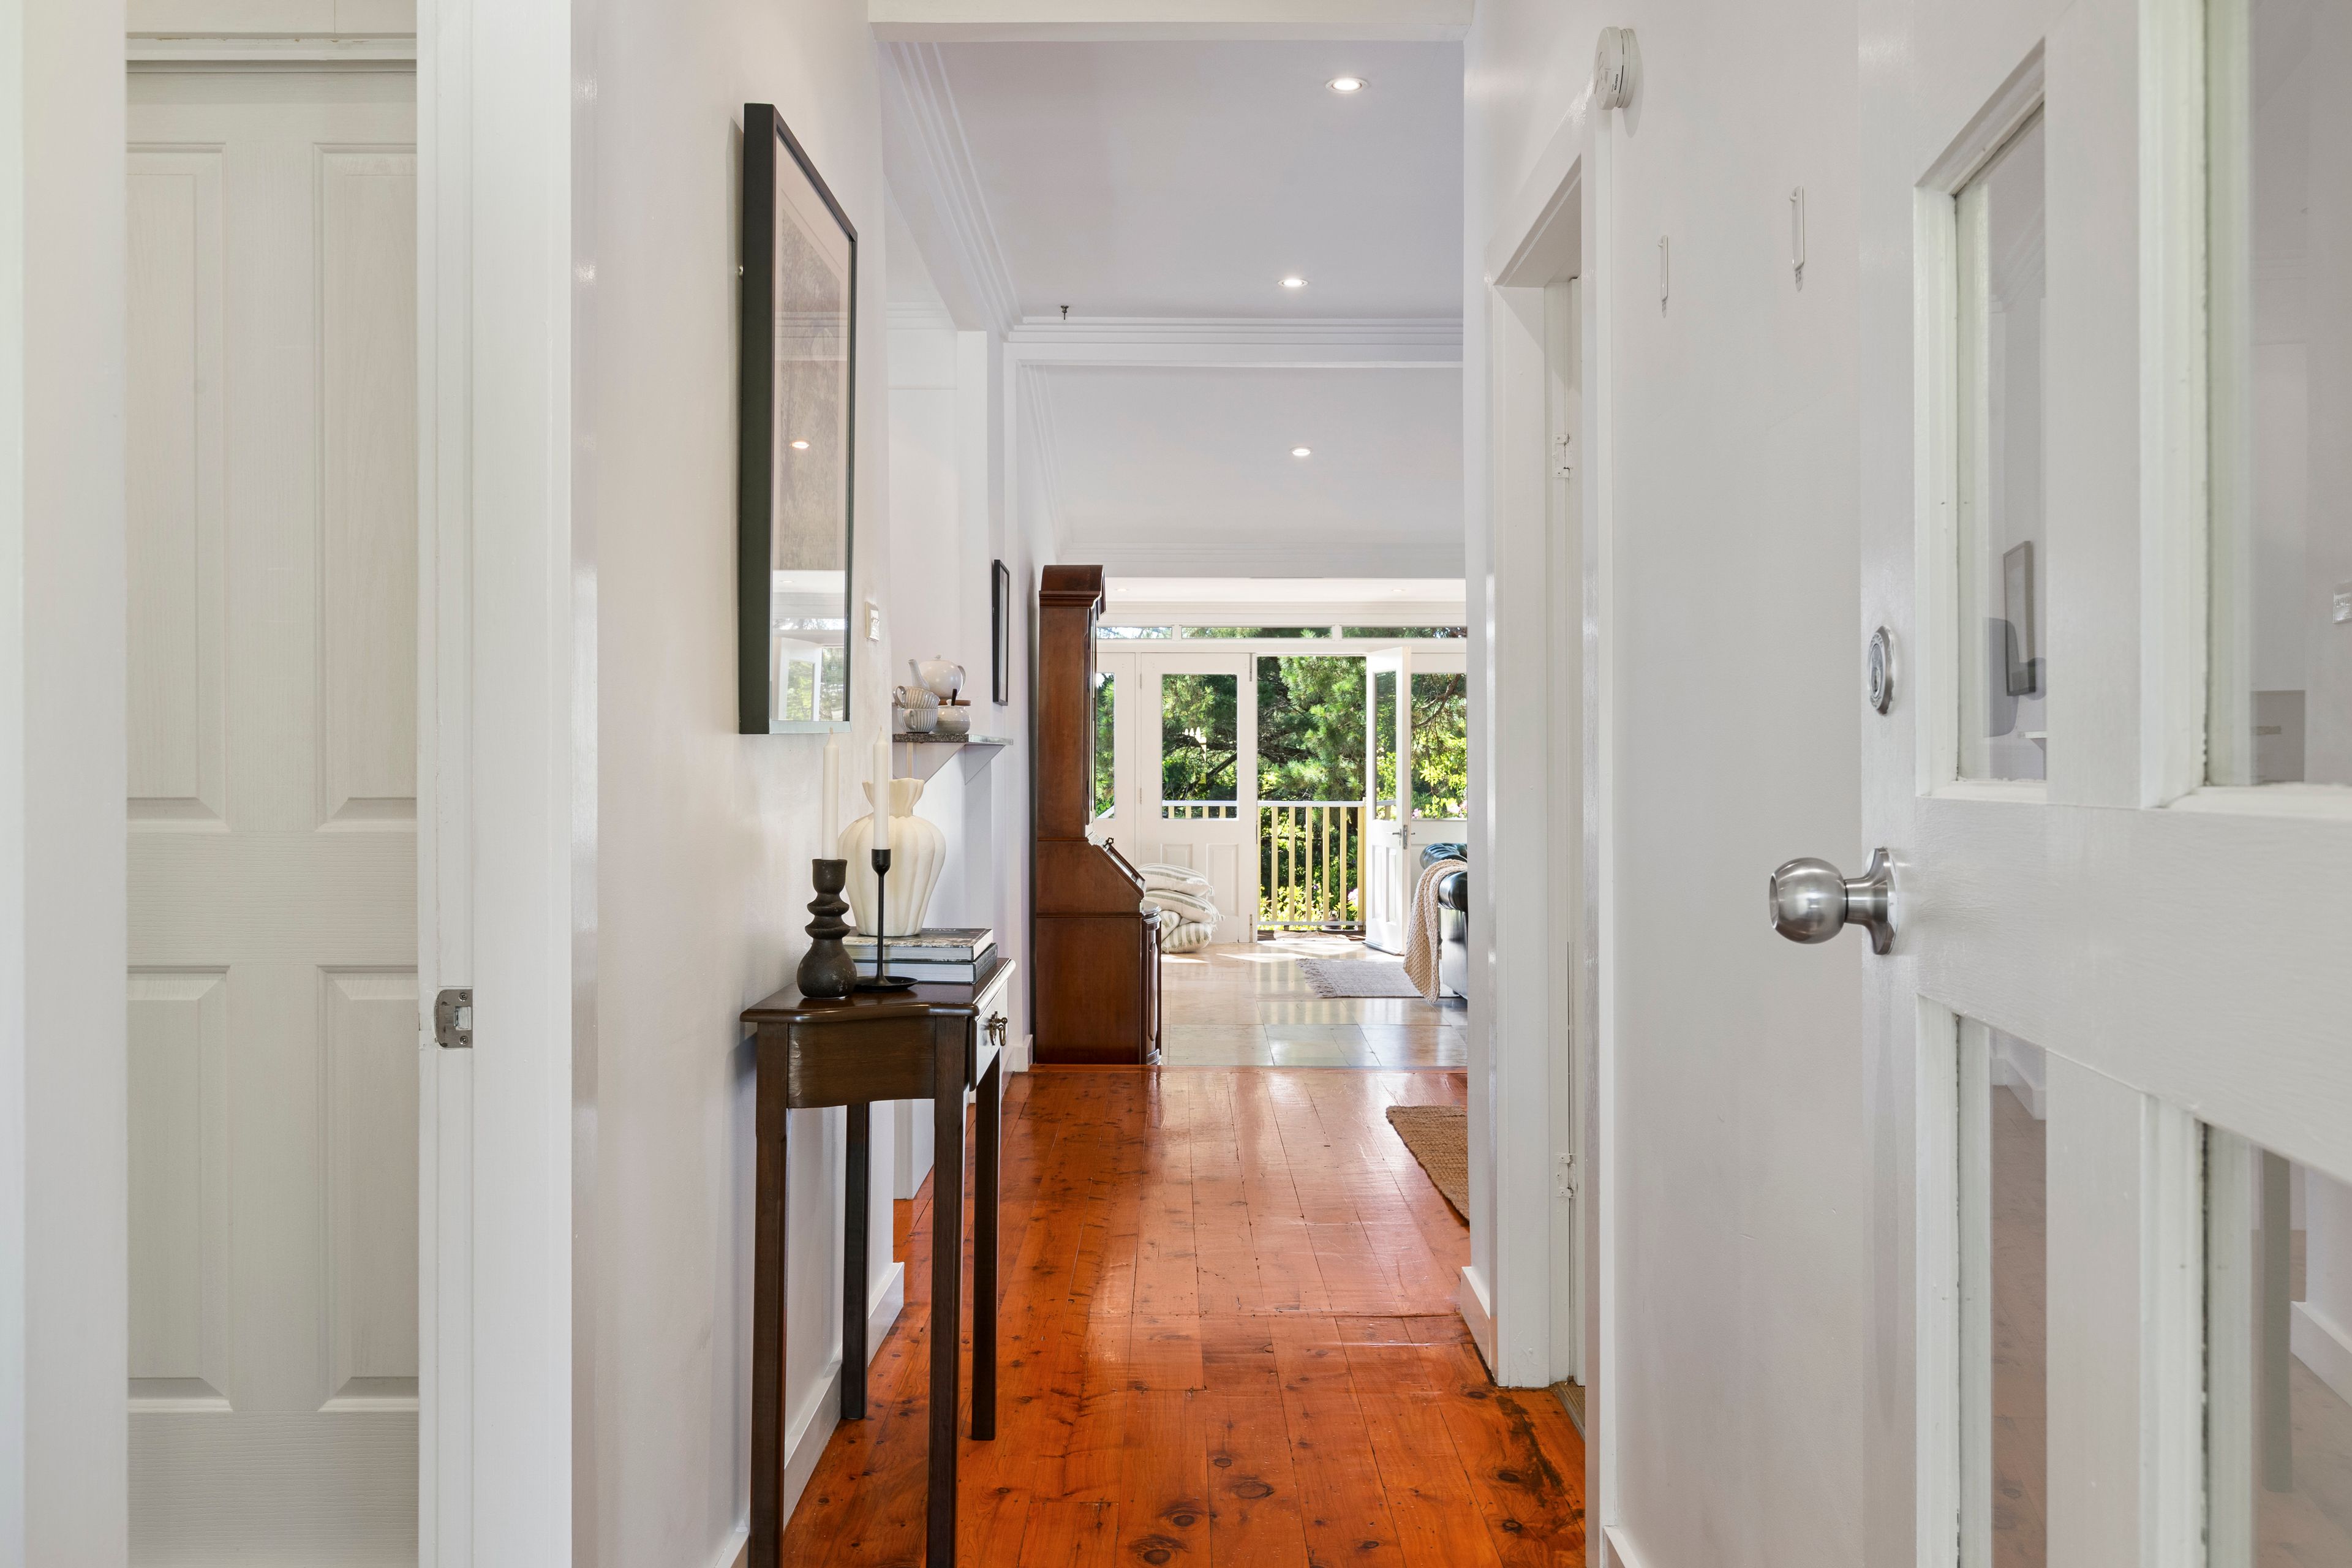
- High period ceilings, original timber flooring, ample natural light, neutral colours
- Off-street driveway parking down to garage/shed; accessible under-house storage
- Excellent position close to iconic bush walks, public transport and village access
107m²
670m² / 0.16 acres
1 garage space and 1 off street park
3
1
Next Steps:
Agents
- Loading...
- Loading...