Agents
Sold By
- Loading...
- Photos
- Floorplan
- Description
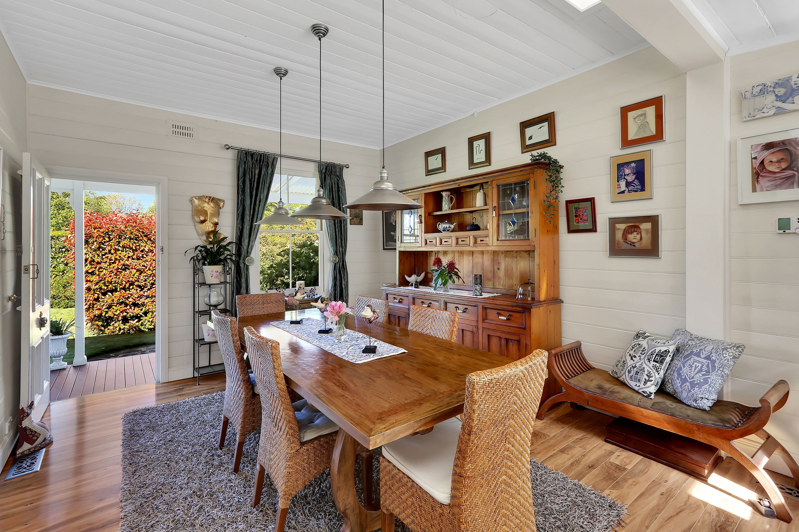
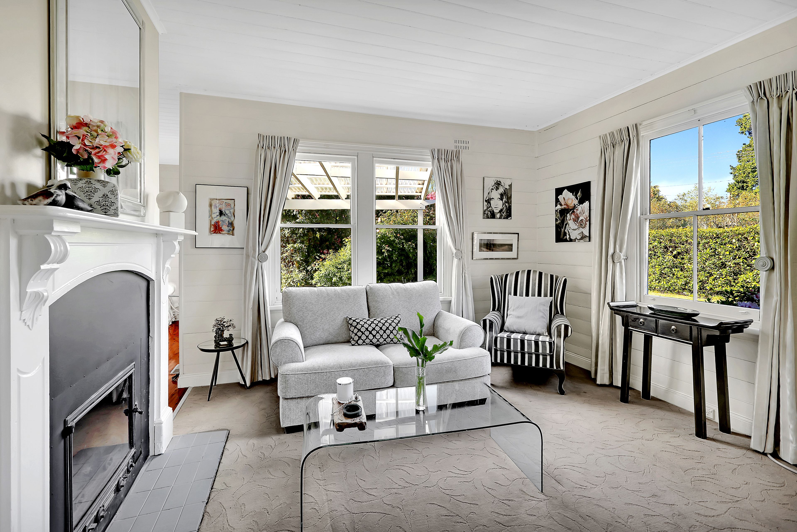
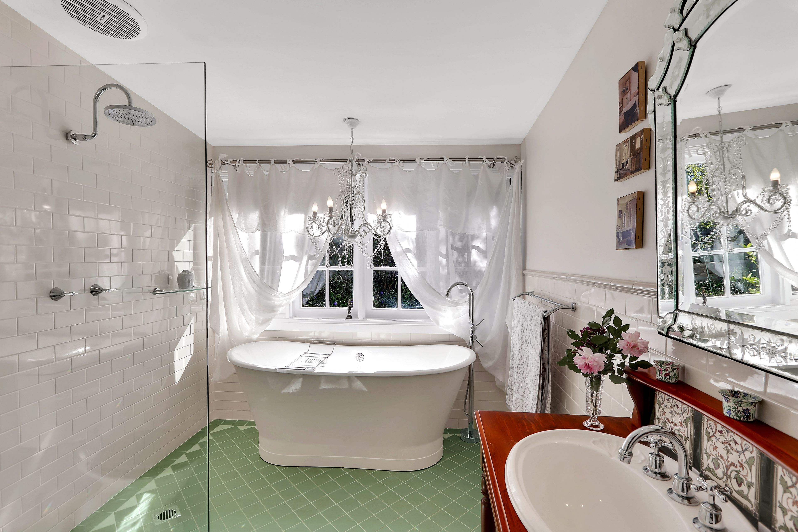
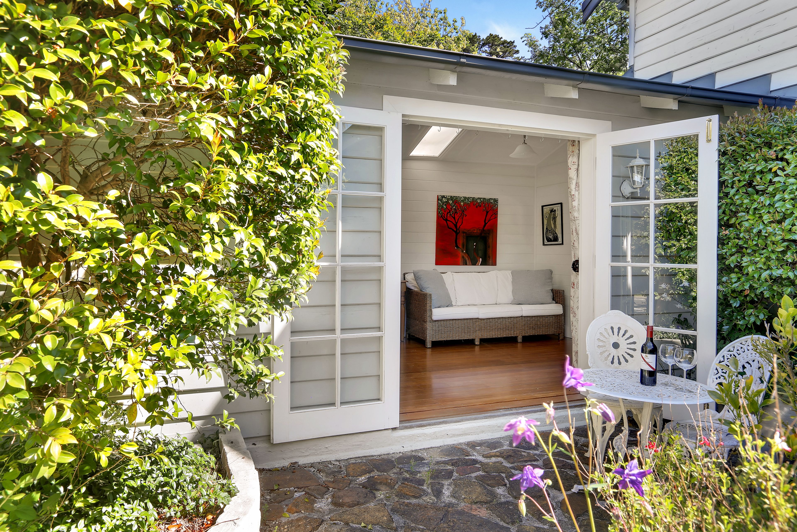
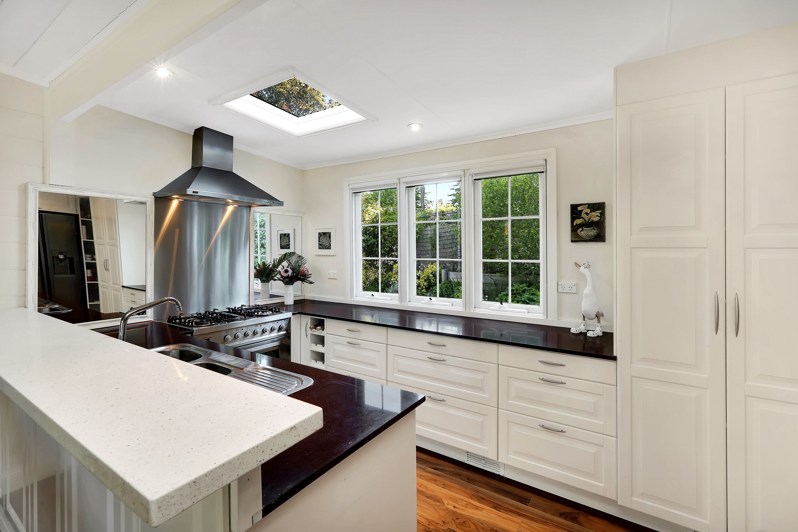
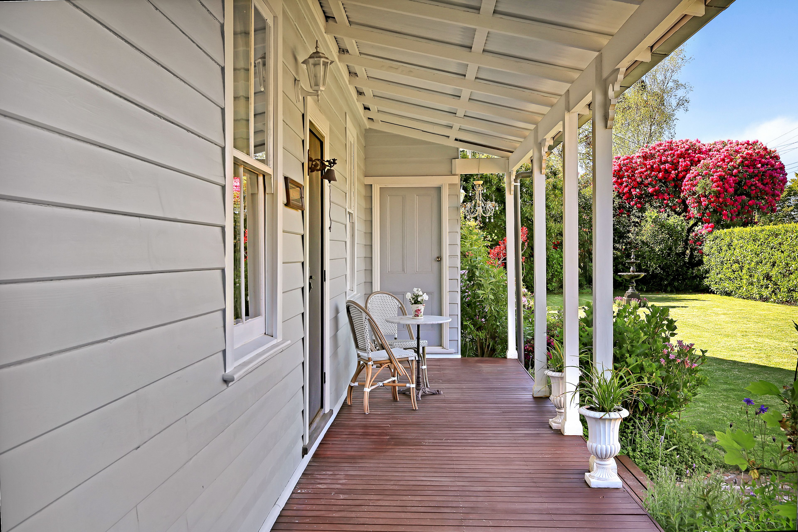
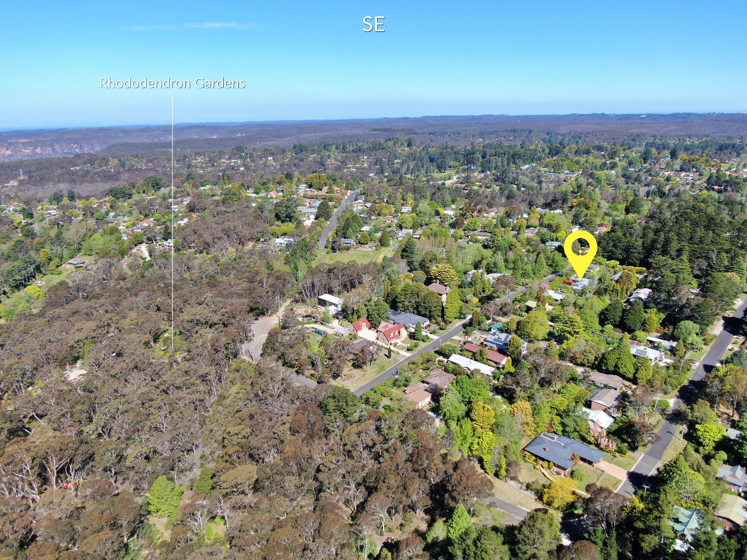
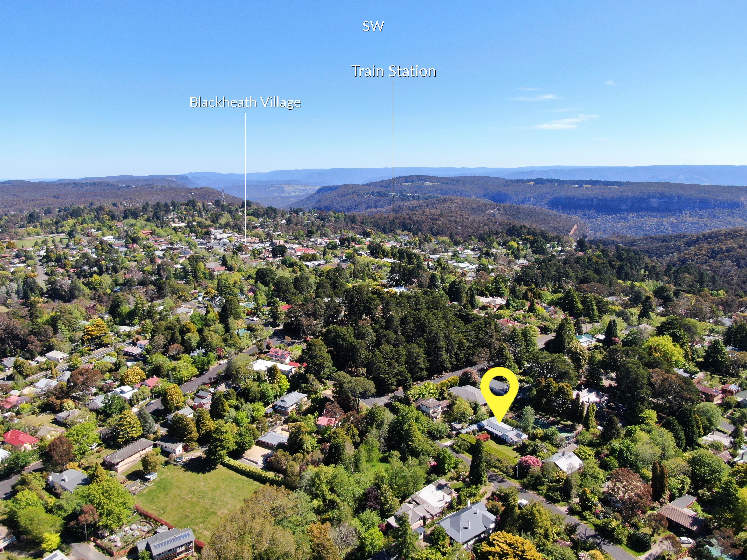
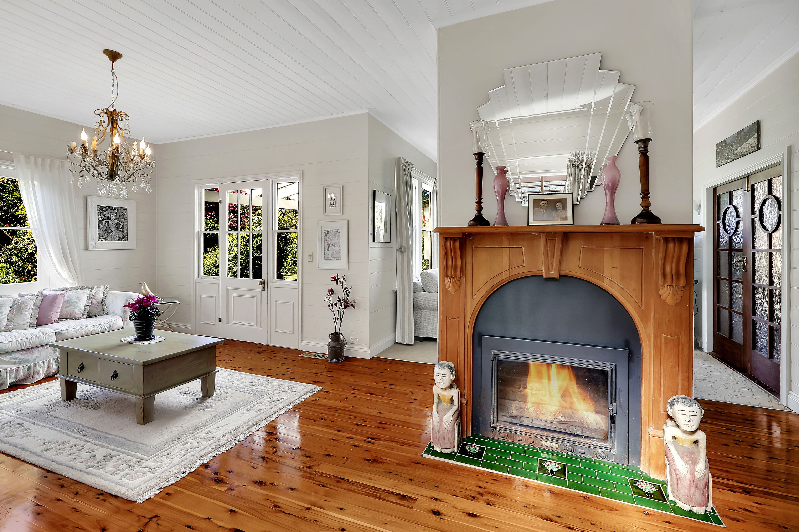
Exuding a welcoming sense of warmth and character this enchanting Mountain home showcases timeless interiors highlighted by tasteful modern enhancements. It boasts a selection of lovely lifestyle areas inside and outside the home and a prized northern aspect to enjoy wonderful light and plenty of sunshine.
Features include:
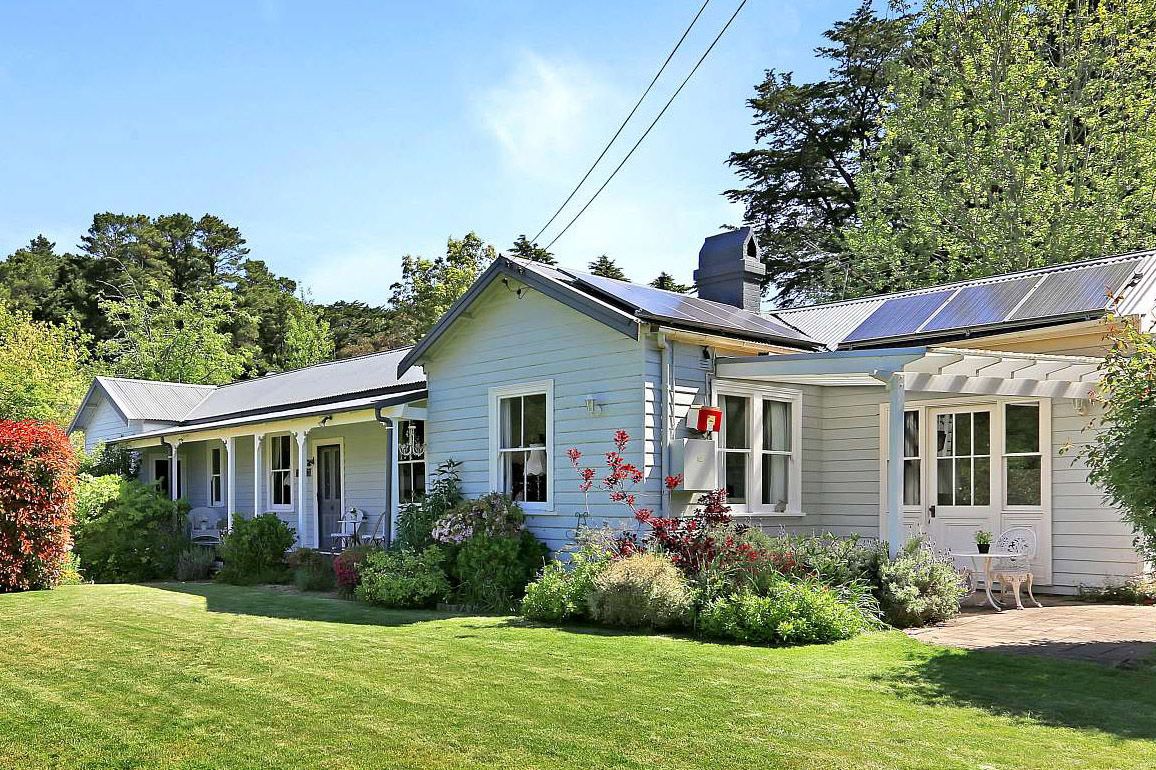
- Original weatherboard homestead circa early 1900's
- Superbly located, easy walking distance to shops, transport and Rhododendron Gardens in a peaceful village pocket
- Casual living room with both eastern and northern orientation
- Exquisite French Doors opening onto an idyllic Pergola setting perfect for entertaining and ease of living
- Modern kitchen with stone bench tops, Ilve gas stove and character windows looking into the herb garden
- Adjoining dining room positioned in the heart of the home
- Luxurious bathroom with custom designed cast iron freestanding bath and underfloor heating
- Polished Cypress pine floorboards and high timber lined ceilings and walls
- Double fireplace, zoned central heating and reverse cycle air conditioning
- Main bedroom with ensuite, walk in robe and door opening onto verandah
- Two additional bedrooms and home office/library or 4th bedroom
- Undercover entertainment area in a tranquil Bali inspired setting
- Self contained garden studio ideal for guest accommodation, airbnb option or separate work from home space
- European laundry, solar panels and large walk in storage room
- Formal lounge room - the perfect cosy spot with roaring fireplace
- Private and established gardens featuring sandstone pathways, Tallow wood verandah overlooking croquet lawn, fragrant garden, 100 year old hedges on a flat block of approximately 1149m2
Features:
- Croquet Lawn
Land:
1,149m² / 0.28 acres
Parking:
1 carport space
Bedrooms:
4
Bathrooms:
3
Additional Information:
More InfoShare: