
Agents
Sold By
- Loading...
- Photos
- Floorplan
- Description
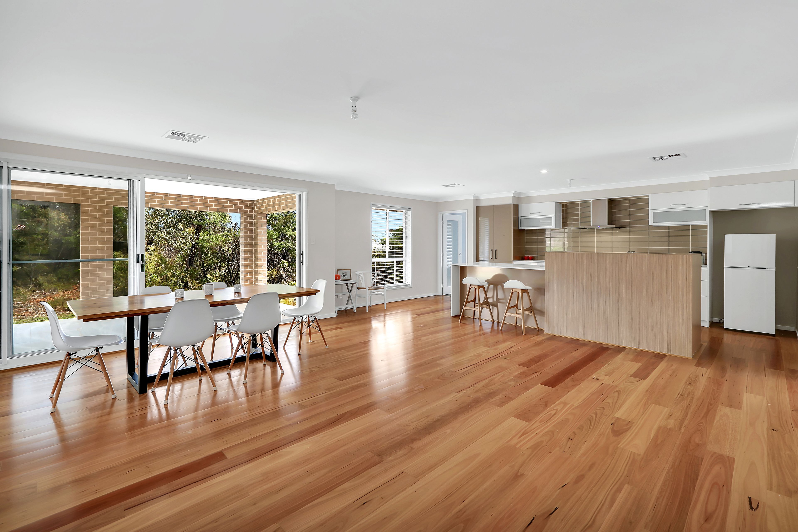
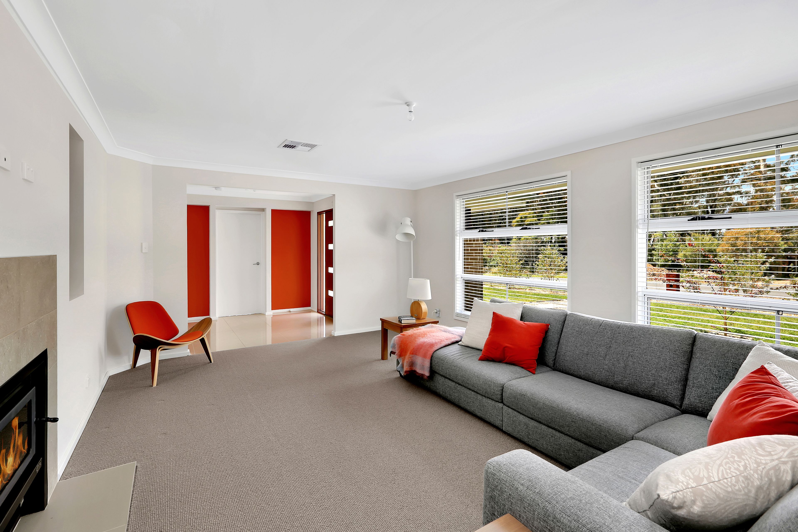
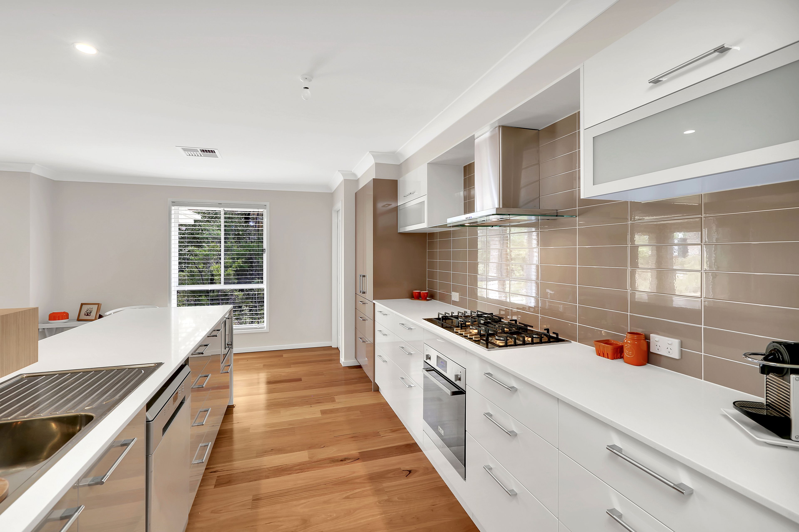
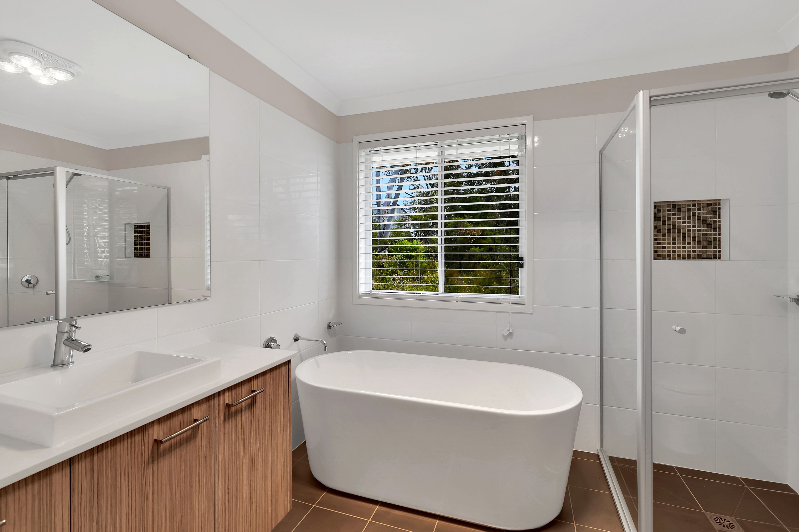
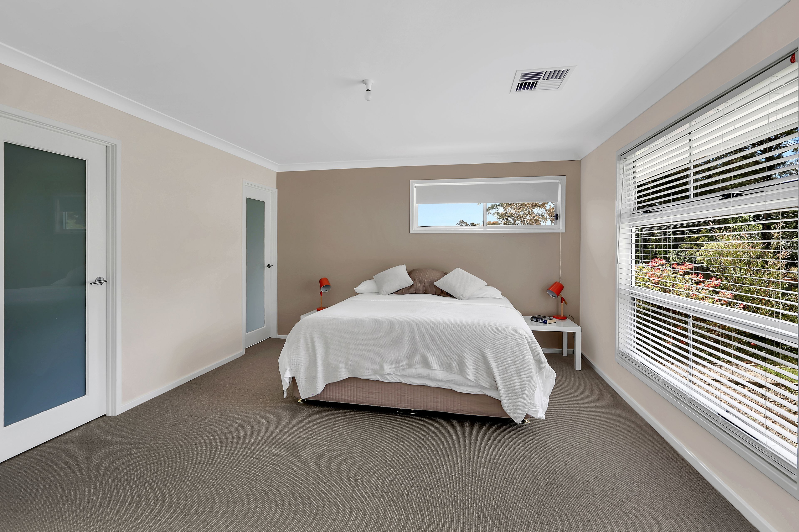
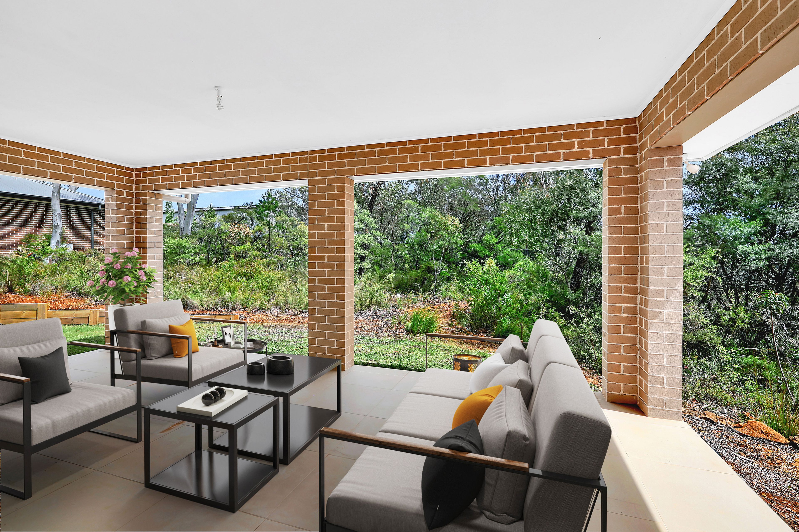
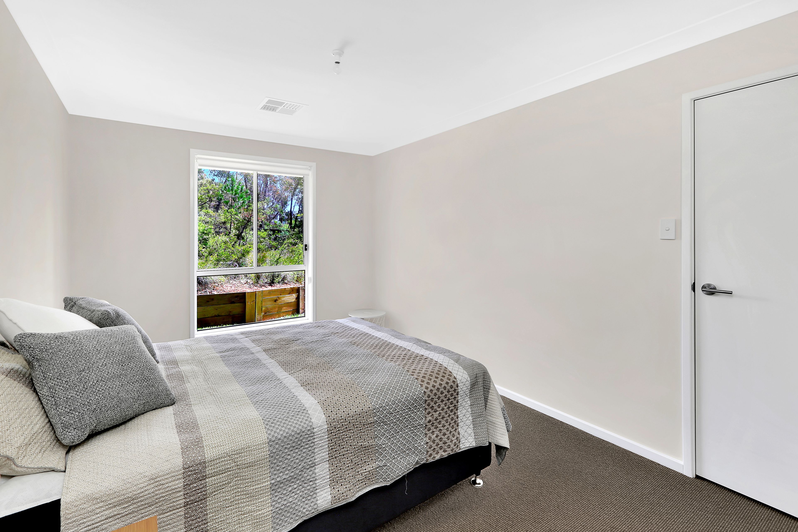
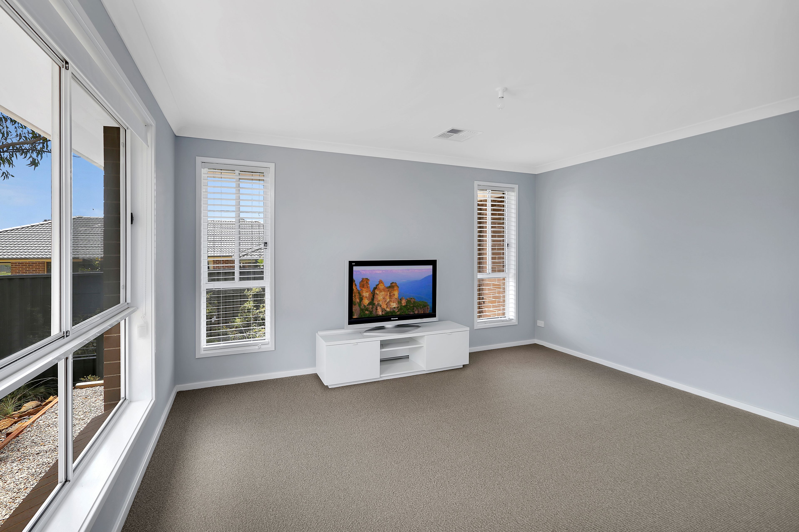
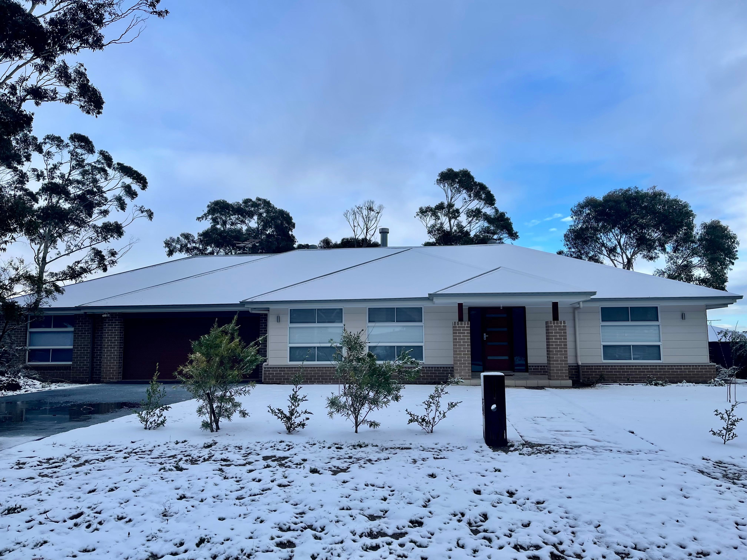
Presenting this immaculate and expansive single storey home that sparkles just like new! Hosting family and friends will be a delight with the flowing floor plan consisting of spacious indoor living areas and adjoining covered Alfresco entertaining area overlooking the native rear gardens.
Features include:
- 4 generous sized bedrooms all with plenty of wardrobe space
- Light filled formal lounge room with slow combustion heater
- Spacious master bedroom including walk in robe and large ensuite with double vanity
- Well-appointed gourmet kitchen, with gas cooking, stone benchtops, walk in pantry and quality appliances
- Open plan living room with Blackbutt timber flooring
- Luxurious main bathroom with freestanding bath
- Ducted gas central heating and double sided fireplace
- Media room, home office or 5th bedroom
- Undercover entertaining area overlooking the low maintenance garden
- Double garage with internal access and remote entry
- Intercom, alarm system and ducted vacuum
- Easy care block with sunny northern aspect including sprinkler system on approximately 1340m2
- Minutes to Blackheath village and local amenities
Land:
1,340m² / 0.33 acres
Parking:
2 garage spaces and 2 off street parks
Bedrooms:
4
Bathrooms:
2
Additional Information:
More InfoShare: